
Open House Sat, Sep 19th 01:00 PM - 04:00 PM - Primary on Main
Address
5310 N Quail Summit Way, Boise, ID
Price
$ 1,257,000
Property Attributes
- MLS#99001089
- TypeSingle Family
- Listing Status New
- CountyAda
- CityBoise
- NeighborhoodQuail Ridge
- Zip83703
- Style
- Year Built1994
- Taxes$ 8631
- Price$ 1,257,000
- Bedrooms4
- Full Bathrooms4
- Half Bathrooms0
- Sqr Footage3301
- Lot Size0.43 Acres
Data Source:
Intermountain MLS (IMLS)
Property Description
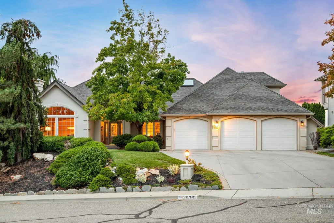
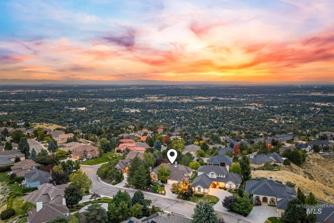
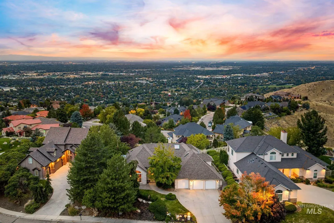
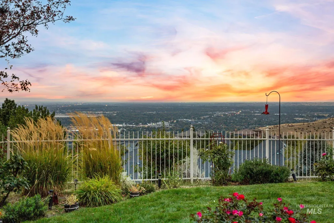
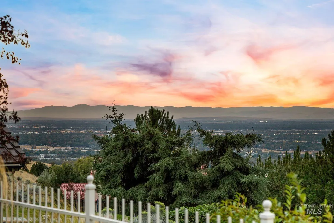
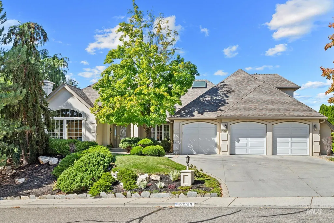
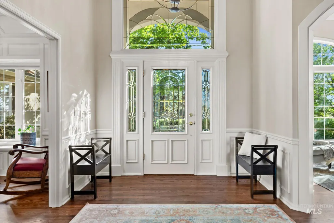
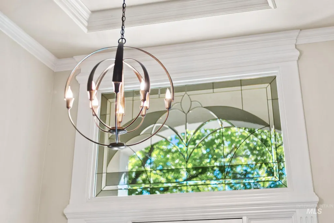
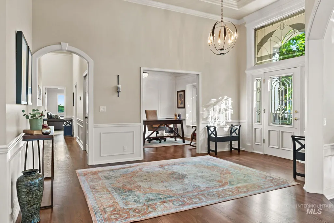
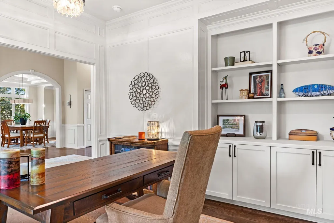
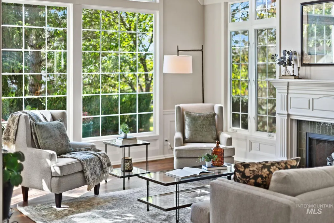
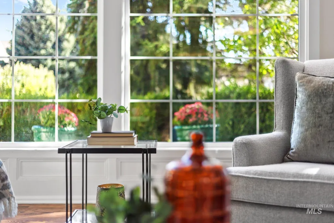
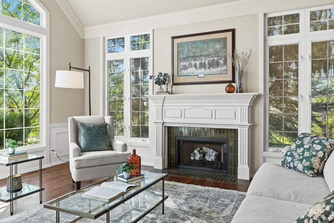
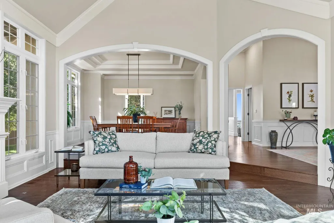
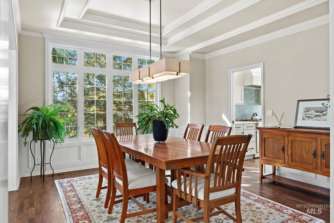
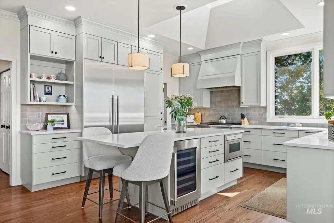
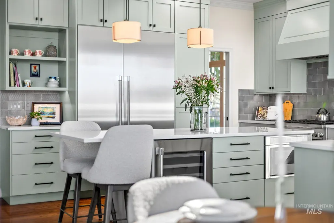
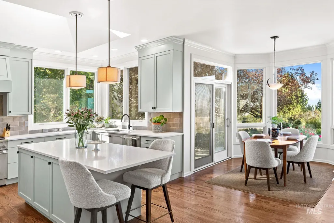
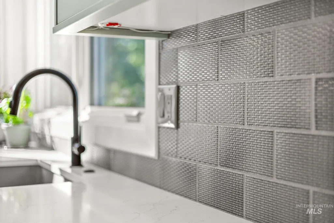
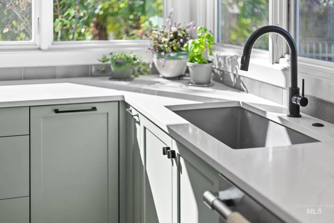
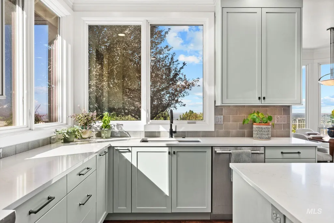
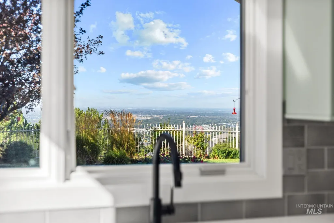
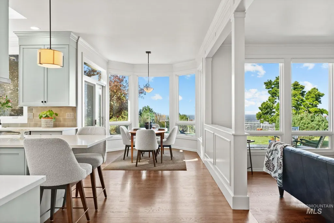
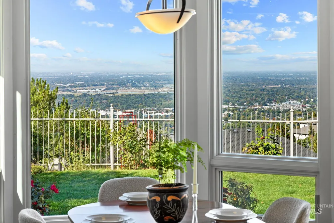
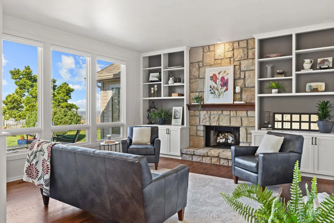
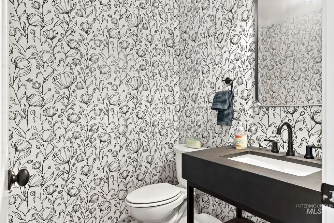
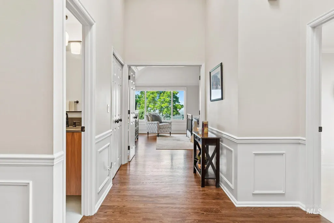
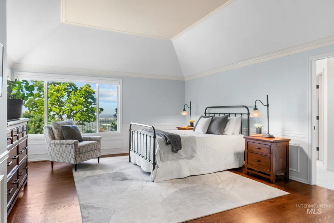
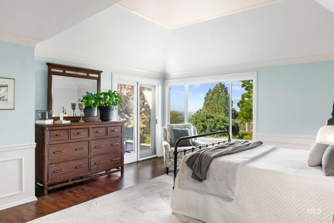
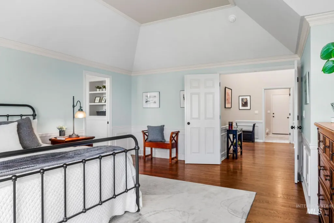
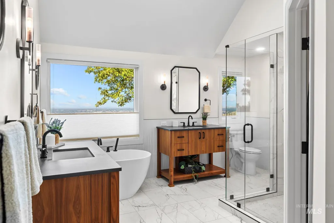
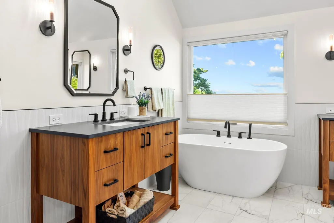
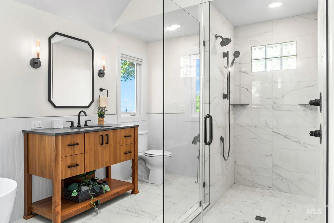
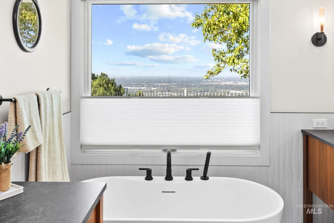
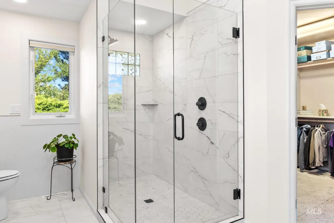
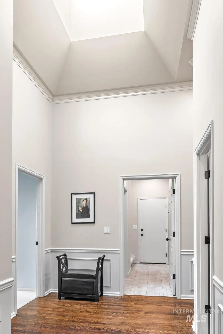
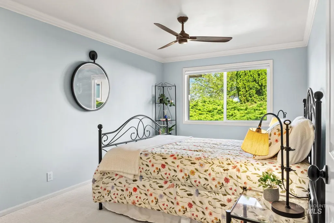
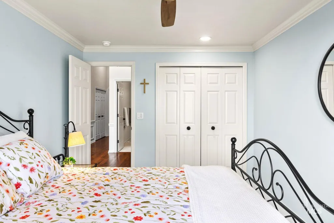
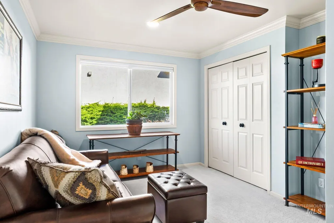
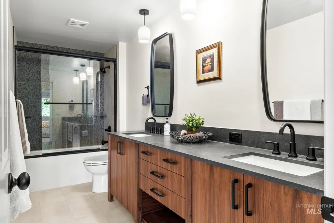
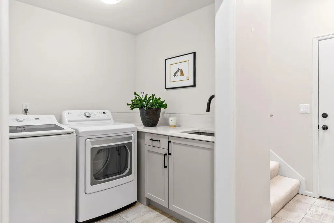
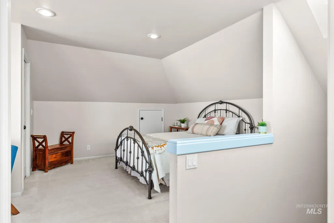
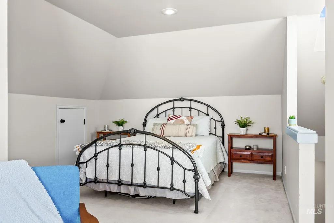
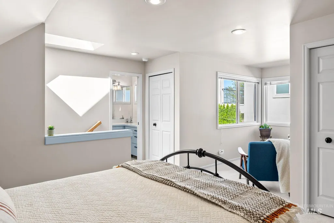
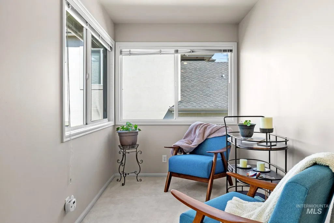
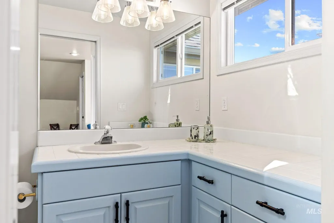
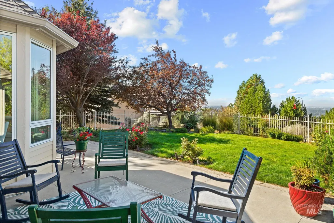
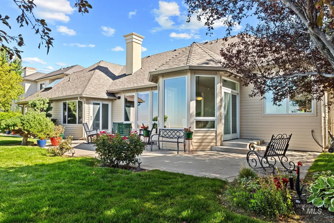
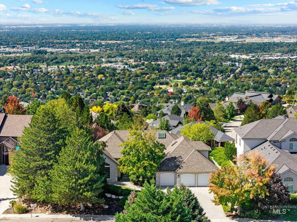
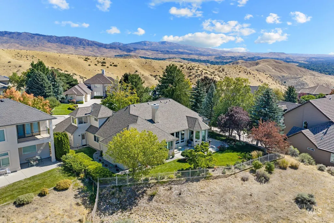
Sweeping valley & foothill views, incredible sunsets, & an exceptional level of quality define this beautiful Quail Ridge home. Enjoy captivating vistas from nearly every window & abundant natural light throughout the single-level living spaces. No expense was spared in the thoughtful design and expertly executed remodel in 2024. The stunning renovation includes a new kitchen & breakfast nook, luxurious primary bath, powder room, guest bath, & laundry room. Additional improvements include new hardwood floors & carpet, Pella windows, Hubbardton Forge designer lighting, a premium Thermador appliance package, and so much more. Fresh, organic, warm and inviting, this home is so comfortable, you may never want to leave home. The flexible floor plan offers effortless single-level living, while a bonus studio above the garage provides exceptional versatility and privacy for guests, family, a home office, creative space, or longer-term accommodations. Quail Ridge HOA amenities include a community pool, tennis & pickle ball courts, & a beautiful waterfall. Outdoor enthusiasts will appreciate quick access to the Polecat Loop Trail, while the spectacular views and sunsets provide a breathtaking backdrop to everyday life. A rare combination of thoughtful design, impeccable quality, abundant natural light, and an enviable setting-this is Quail Ridge living at its finest.
| Elementary School | Middle School | High School |
|---|---|---|
| Cynthia Mann Elementary School | Hillside Middle School | Boise High School |
| Price History | |
|---|---|
| 9/17/2026 | Listed $1,257,000 |
General Features
| Heating | Forced Air |
|---|---|
| Cooling | Central Air |
| Utilities | Sewer Connected |
| Roof | Architectural Style |
| Appliances | Gas Water Heater |
| HOA Fee | 750 |
| Garage Spaces | 3 |
| Pool Features | Community |
| Construction Materials | Frame |
| Year Built | 1994 |
| Levels | Single w/ Upstairs Bonus Room |
| Property Subtype | Single Family Residence |
| Tax Year | 2025 |
| Current Use | Single Family |
| Ownership | Fee Simple |
| Assoc Fee Paid Per | Annually |
| County | Ada |
| Property Type | Residential |
| HOA | true |
| Attached Garage | true |
| Subdivision Name | Quail Ridge |
| Garage Y/N | true |
| Status | New |
| Directions | Hill Rd., N on Collister Dr., E. on Quail Ridge Dr. to Quail Summit Way |
| ModificationTimestamp | 2026-09-17T15:36:00.100Z |
| High School | Boise |
| City | Boise |
| High School District | Boise School District #1 |
| Lot Size Units | Acres |
| Lot Size Square Feet | 18730.8 |
| Carport Y/N | false |
| Listing Terms | Cash |
| Elementary School | Cynthia Mann |
| Land Lease Y/N | false |
| Tax Annual Amount | 8631 |
| Middle/Junior High School | Hillside |
| Property Condition | Updated/Remodeled |
| Virtual Tour | https://photos.thetacticalstudio.com/sites/ekpmpkxq/unbranded |
| Building Area Units | Square Feet |
| Primary Bedroom Level | Main |
| Living Area Units | Square Feet |
| Standard Status | Active |
| Middle/Junior School District | Boise School District #1 |
| Elementary School District | Boise School District #1 |
| Virtual Tour | https://photos.thetacticalstudio.com/sites/5310-n-quail-summit-way-boise-id-83703-28745521/branded |
| Legal Description | Lot 3 Blk 4 Quail Ridge Sub No 4 |
| LeasableAreaUnits | Square Feet |
| Freehold | IDX |
Interior Features
| Interior Amenities | Bath-Master |
|---|---|
| Flooring | Hardwood |
| Total Fireplaces | 2 |
| Fireplace Features | Two |
| Kitchen Level | Main |
| Air Conditioning Y/N | true |
| Heating Y/N | true |
| Window Features | Skylight(s) |
| Fireplace Y/N | true |
| Above Grade Finished Area | 3301 |
| Total Bedrooms | 4 |
| Living Room Level | Main |
| Main Level Bedrooms | 3 |
| Main Level Bathrooms | 2 |
| Below Grade Finished Area Unit Type | Square Feet |
| LivingAreaSource | Public Records |
| Below Grade Finished Area Source | Public Records |
| Above Grade Finished Area Source | Public Records |
| Above Grade Finished Area Unit Type | Square Feet |
| Total Baths | 4 |
| Kitchen Area | 266 |
| Kitchen Length | 19 |
| Kitchen Width | 14 |
| Primary on Main | 140 |
| Second Bedroom Length | 10 |
| Second Bedroom Width | 14 |
| Bedroom 3 Area | 154 |
| Bedroom 3 Length | 14 |
| Bedroom 3 Width | 11 |
| Bedroom 4 Area | 264 |
| Bedroom 4 Length | 22 |
| Bedroom 4 Width | 12 |
| Dining Room Area | 13 |
| Dining Room Width | 14 |
| Living Room Area | 306 |
| Living Room Length | 17 |
| Living Room Width | 18 |
| Primary Bedroom Area | 270 |
| Primary Bedroom Length | 18 |
| Primary Bedroom Width | 15 |
| Dining Room Level | Main |
| Dining Room Area | 182 |
| Bedroom 4 Level | Upper |
| Bedroom 3 Level | Main |
| Second Bedroom Level | Main |
Exterior Features
| Fencing | Full |
|---|---|
| Parking Features | Attached |
| Lot Features | 10000 SF - .49 AC |
| Water Source | City Service |
| Total Parking | 3 |
| Lot Size Area | 0.43 |
| Foundation Details | Crawl Space |
| Building Area Total | 3301 |
| Lot Size Acres | 0.43 |
| Road Surface Type | Paved |
| Covered Spaces | 3 |
Amenities
- Foreclosure
- Views
- Short Sale
- New Construction
- Adult 55+
- Lease To Own
- No HOA Fees
- Furnished
- Primary On Main
- Air Conditioning
- Seller Finance
- Green
- Fixer Upper
- Horse
- Golf
- Fireplace
- Deck
- Garage
- Basement
- Pool
Property vs Single Family Average in 83703
Price
Taxes
Year Built

 The data relating to real estate for sale on this web site comes in part from the IDX Program of the Snake River Regional Multiple Listing Service © 2026.
Information provided is deemed reliable but not guaranteed. All properties are subject to prior sale, change or withdrawal. The information being provided is for consumers personal, non-commercial use and may not be used for any purpose other than to identify prospective properties consumers may be interested in purchasing.
This content
The data relating to real estate for sale on this web site comes in part from the IDX Program of the Snake River Regional Multiple Listing Service © 2026.
Information provided is deemed reliable but not guaranteed. All properties are subject to prior sale, change or withdrawal. The information being provided is for consumers personal, non-commercial use and may not be used for any purpose other than to identify prospective properties consumers may be interested in purchasing.
This content
