
Open House Fri, Sep 18th 04:00 PM - 07:00 PM - Primary on Main - Eco Friendly
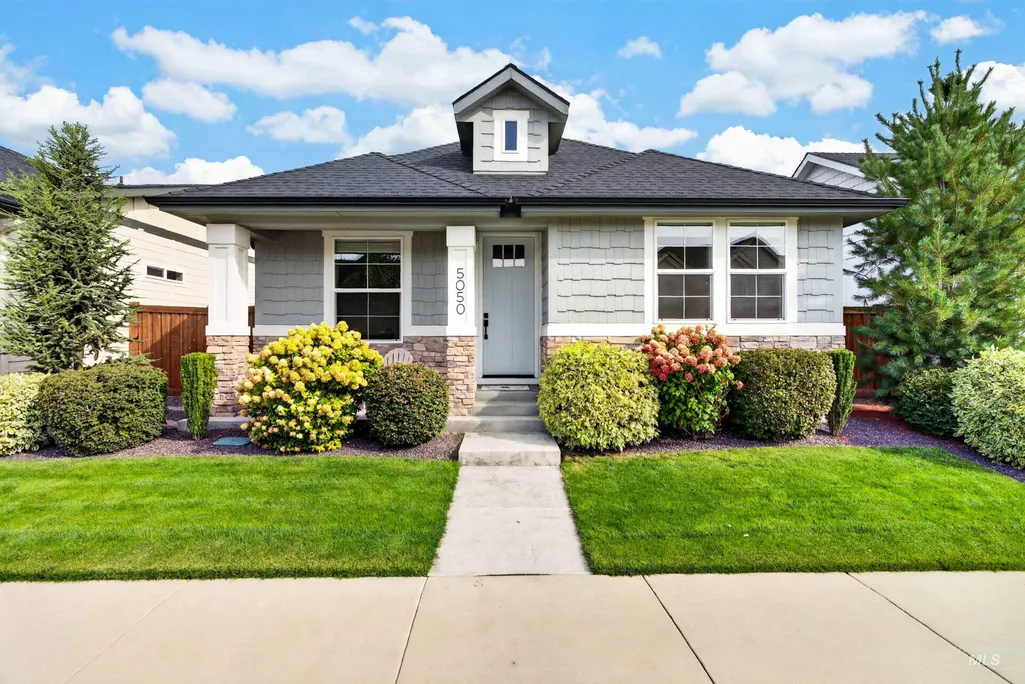
Address
5050 W Caragana Street, Meridian, ID
Price
$ 555,000
Property Attributes
- MLS#99001025
- TypeSingle Family
- Listing Status New
- CountyAda
- CityMeridian
- NeighborhoodFairbourne
- Zip83646
- Style
- Year Built2021
- Taxes$ 1981
- Price$ 555,000
- Bedrooms3
- Full Bathrooms2
- Half Bathrooms0
- Sqr Footage1667
- Lot Size0.09 Acres
Data Source:
Intermountain MLS (IMLS)
Property Description
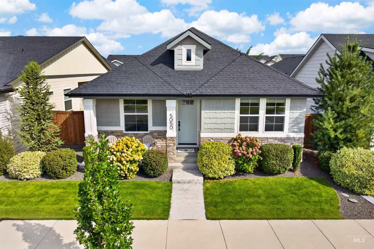
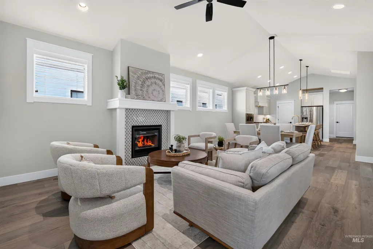
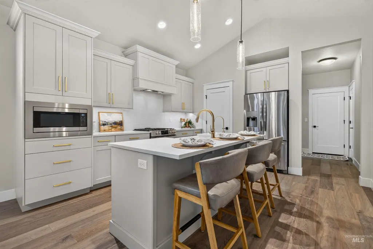
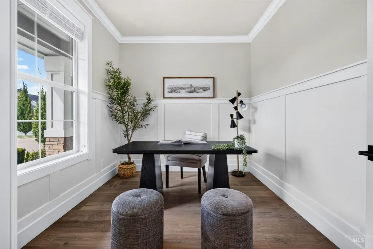
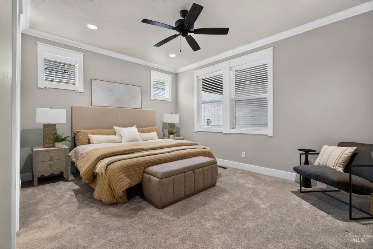
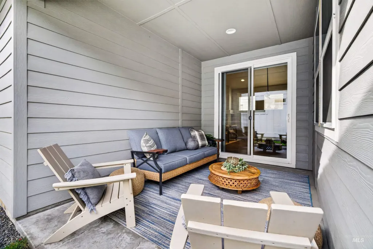
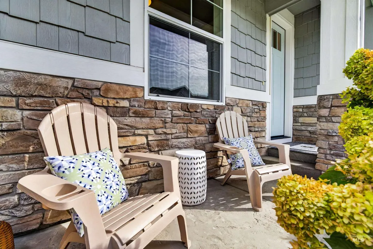
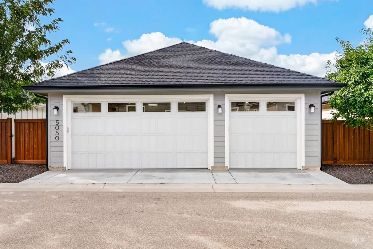
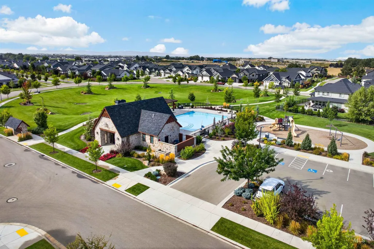
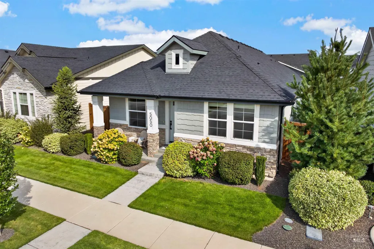
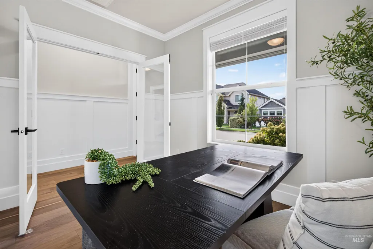
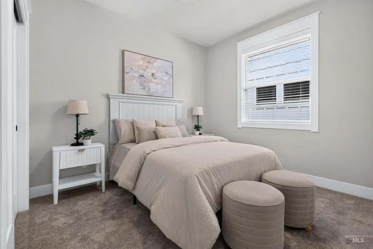
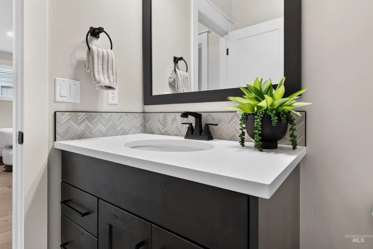
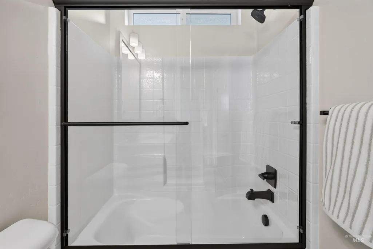
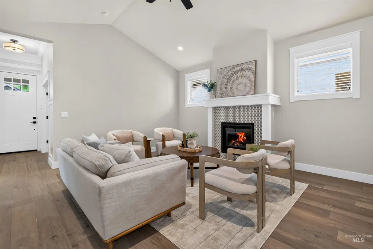
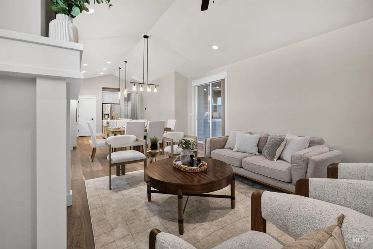
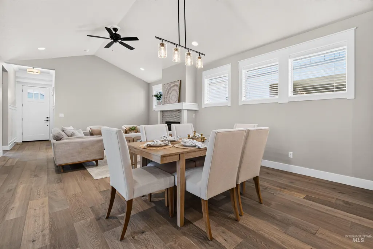
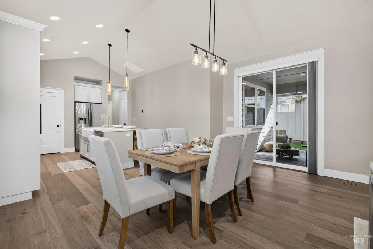
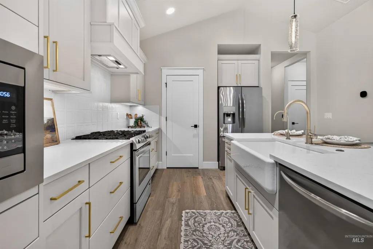
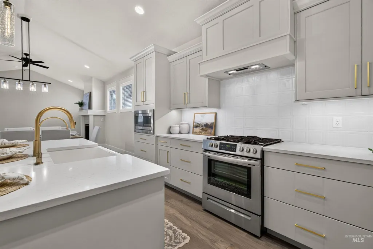
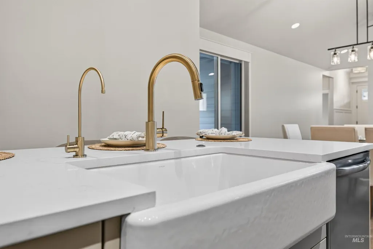
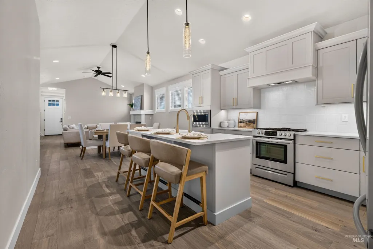
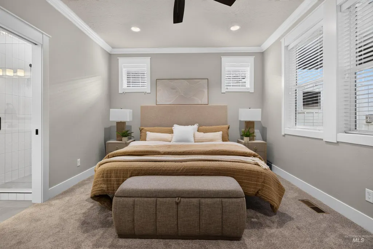
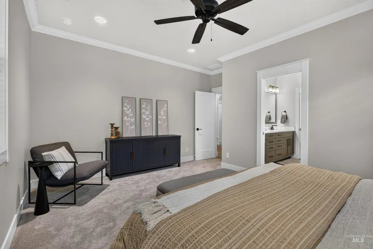
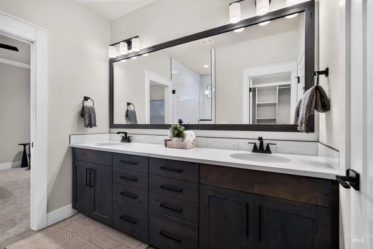
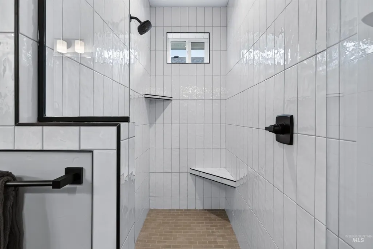
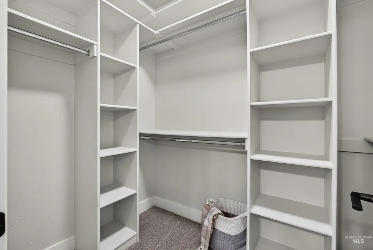
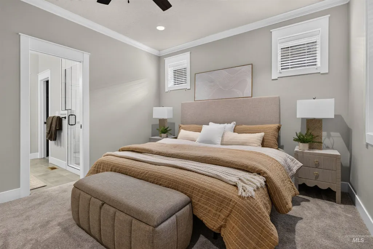
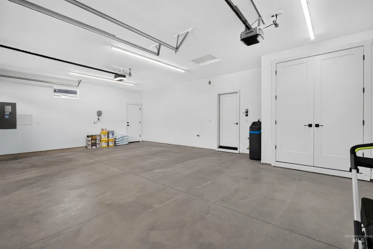
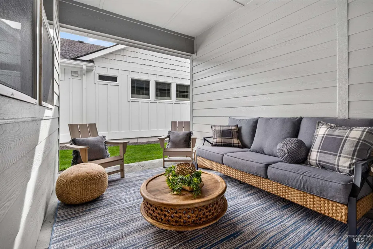
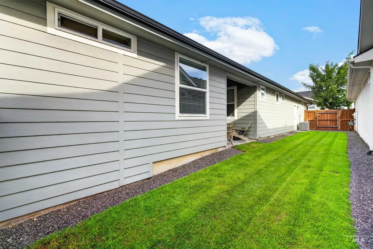
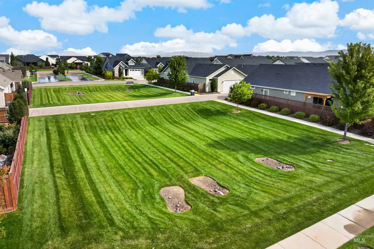
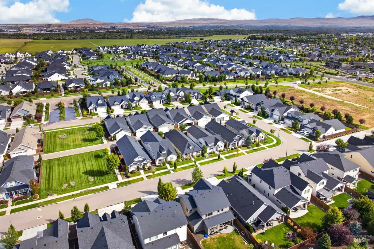
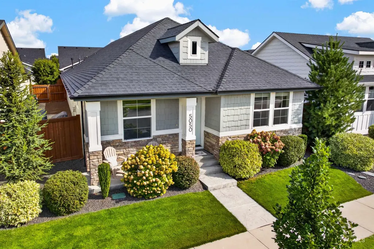
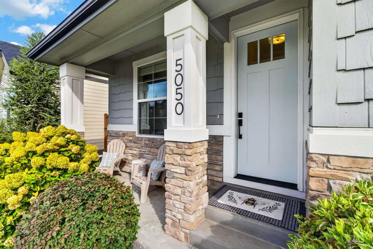
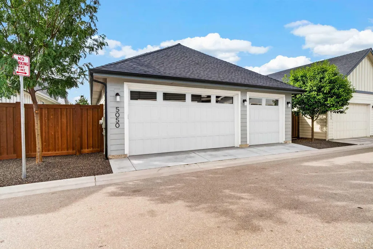
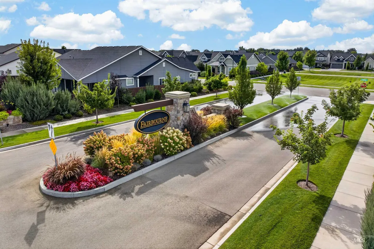
Never occupied yet meticulously cared for through weekly visits and continuous climate control since its 2021 completion, this Todd Campbell Custom Homes residence offers effortless single-level living in Fairbourne and the rare experience of a home that feels new. Sunlight pours through abundant windows into the vaulted great room, where a gas fireplace sets the scene for relaxed evenings and easy conversation. The adjoining kitchen is equally inviting, with quartz surfaces and a generous island at the heart of the home. Three bedrooms offer privacy, while a den framed by glass-paneled French doors creates a setting for inspired work, reading, or quiet reflection. The serene primary suite features dual vanities, a fully tiled shower, and a generous wardrobe closet. Step outside to a private, fully fenced side garden designed for unhurried afternoons and alfresco dinners. The covered patio, afternoon shade, landscaping, and gas connection for the grill make outdoor living effortless. A true three-car garage, rarely found in a patio home of this scale, offers flexibility for vehicles, recreation, and storage. Fairbourne's clubhouse and pool add a resort-like touch, while shopping, dining, and Eagle Island State Park keep everyday pleasures close at hand. An exceptional home for those who value beautiful surroundings, thoughtful design, and the freedom to settle in and enjoy.
| Elementary School | Middle School | High School |
|---|---|---|
| Pleasant View Elementary School | Star Middle School | Owyhee High School |
| Price History | |
|---|---|
| 9/16/2026 | Listed $555,000 |
General Features
| Heating | Forced Air |
|---|---|
| Cooling | Central Air |
| Utilities | Sewer Connected |
| Roof | Composition |
| Appliances | Gas Water Heater |
| HOA Fee | 550 |
| Garage Spaces | 3 |
| Patio/Porch Features | Covered Patio/Deck |
| Pool Features | Community |
| Construction Materials | Frame |
| Year Built | 2021 |
| Levels | One |
| Property Subtype | Single Family Residence |
| Tax Year | 2025 |
| Current Use | Single Family |
| Ownership | Fee Simple,Fractional Ownership: No |
| Assoc Fee Paid Per | Semi-Annually |
| County | Ada |
| Property Type | Residential |
| HOA | true |
| Attached Garage | true |
| Subdivision Name | Fairbourne |
| Garage Y/N | true |
| Status | New |
| Directions | Chinden, N on Black Cat, W on Waverton, S on Adale, E on Talbot, S on Oakstone, E on Caragana |
| ModificationTimestamp | 2026-09-16T21:17:51.700Z |
| High School | Owyhee |
| City | Meridian |
| High School District | West Ada School District |
| Zoning Description | City of Meridian - R-8 |
| Lot Size Units | Acres |
| Lot Size Square Feet | 3920.4 |
| Carport Y/N | false |
| Listing Terms | Cash |
| Green Building Verification Type | HERS Index Score |
| Elementary School | Pleasant View |
| Land Lease Y/N | false |
| Tax Annual Amount | 1981.78 |
| Middle/Junior High School | Star |
| Virtual Tour | https://u.listvt.com/mls/265119676 |
| Structure Type | Patio Home |
| Building Area Units | Square Feet |
| Primary Bedroom Level | Main |
| Living Area Units | Square Feet |
| Builder Name | Todd Campbell Custom Home |
| Standard Status | Active |
| Middle/Junior School District | West Ada School District |
| Elementary School District | West Ada School District |
| Virtual Tour | https://visualize.grouponesothebysrealty.com/5050wcaraganastreet |
| Legal Description | Lot 4 block 11 Fairbourne Sub No 02 |
| LeasableAreaUnits | Square Feet |
| Freehold | IDX |
Interior Features
| Interior Amenities | Bath-Master |
|---|---|
| Flooring | Engineered Wood Floors |
| Total Fireplaces | 1 |
| Fireplace Features | One |
| Kitchen Level | Main |
| Air Conditioning Y/N | true |
| Heating Y/N | true |
| Fireplace Y/N | true |
| Above Grade Finished Area | 1667 |
| Total Bedrooms | 3 |
| Main Level Bedrooms | 3 |
| Main Level Bathrooms | 2 |
| Below Grade Finished Area Unit Type | Square Feet |
| LivingAreaSource | Plans |
| Below Grade Finished Area Source | Plans |
| Above Grade Finished Area Source | Plans |
| Above Grade Finished Area Unit Type | Square Feet |
| Total Baths | 2 |
| Kitchen Area | 170 |
| Kitchen Length | 17 |
| Kitchen Width | 10 |
| Primary on Main | 154 |
| Second Bedroom Length | 14 |
| Second Bedroom Width | 11 |
| Bedroom 3 Area | 121 |
| Bedroom 3 Length | 11 |
| Bedroom 3 Width | 11 |
| Primary Bedroom Area | 180 |
| Primary Bedroom Length | 15 |
| Primary Bedroom Width | 12 |
| Bedroom 3 Level | Main |
| Second Bedroom Level | Main |
Exterior Features
| Fencing | Full |
|---|---|
| Parking Features | Attached |
| Lot Features | Sm Lot 5999 SF |
| Water Source | City Service |
| Total Parking | 3 |
| Lot Size Area | 0.09 |
| Foundation Details | Crawl Space |
| Building Area Total | 1667 |
| Lot Dimensions | 97x42 |
| Lot Size Acres | 0.09 |
| Road Surface Type | Paved |
| Other Parking | Garage: 20 x 30 |
| Covered Spaces | 3 |
Amenities
- Foreclosure
- Views
- Short Sale
- New Construction
- Adult 55+
- Lease To Own
- No HOA Fees
- Furnished
- Primary On Main
- Air Conditioning
- Seller Finance
- Green
- Fixer Upper
- Horse
- Golf
- Fireplace
- Deck
- Garage
- Basement
- Pool
Property vs Single Family Average in 83646
Price
Taxes
Year Built

 The data relating to real estate for sale on this web site comes in part from the IDX Program of the Snake River Regional Multiple Listing Service © 2026.
Information provided is deemed reliable but not guaranteed. All properties are subject to prior sale, change or withdrawal. The information being provided is for consumers personal, non-commercial use and may not be used for any purpose other than to identify prospective properties consumers may be interested in purchasing.
This content
The data relating to real estate for sale on this web site comes in part from the IDX Program of the Snake River Regional Multiple Listing Service © 2026.
Information provided is deemed reliable but not guaranteed. All properties are subject to prior sale, change or withdrawal. The information being provided is for consumers personal, non-commercial use and may not be used for any purpose other than to identify prospective properties consumers may be interested in purchasing.
This content
