
Address
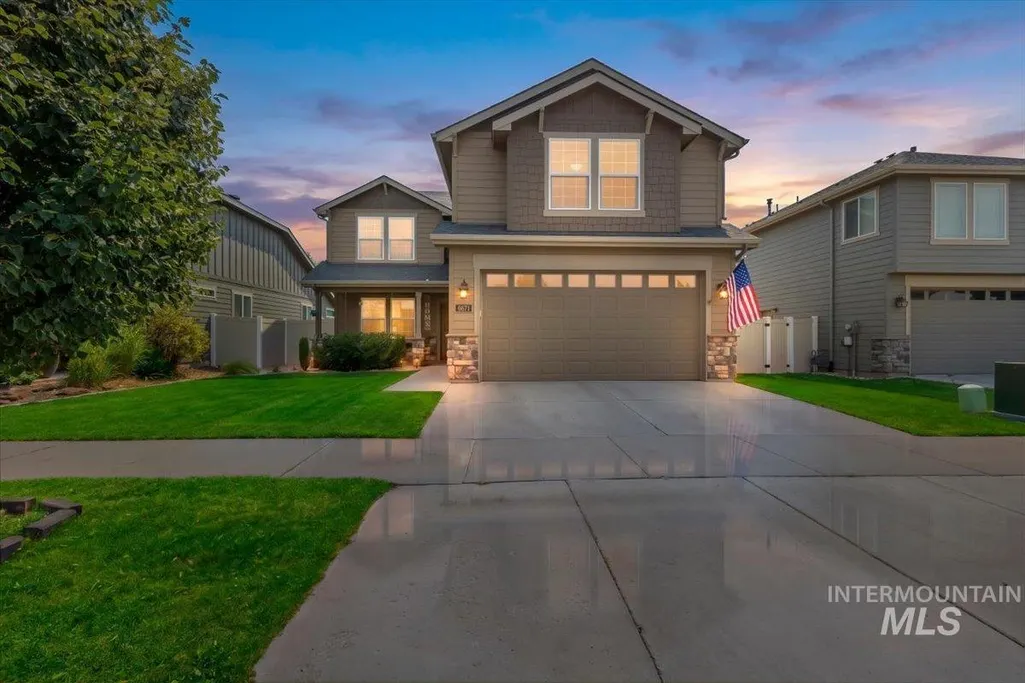
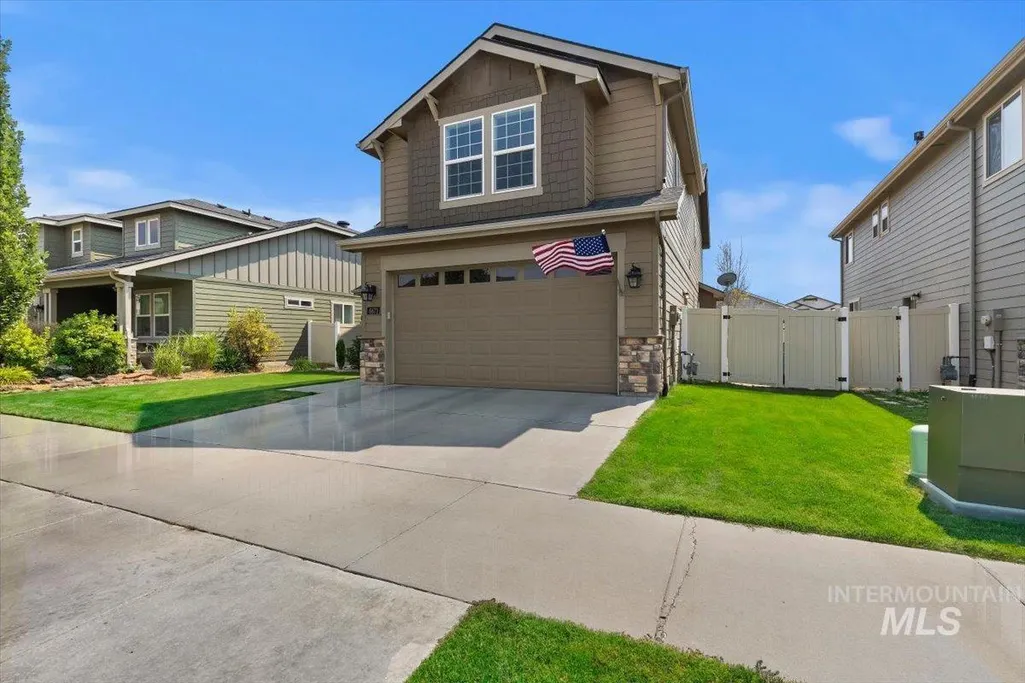
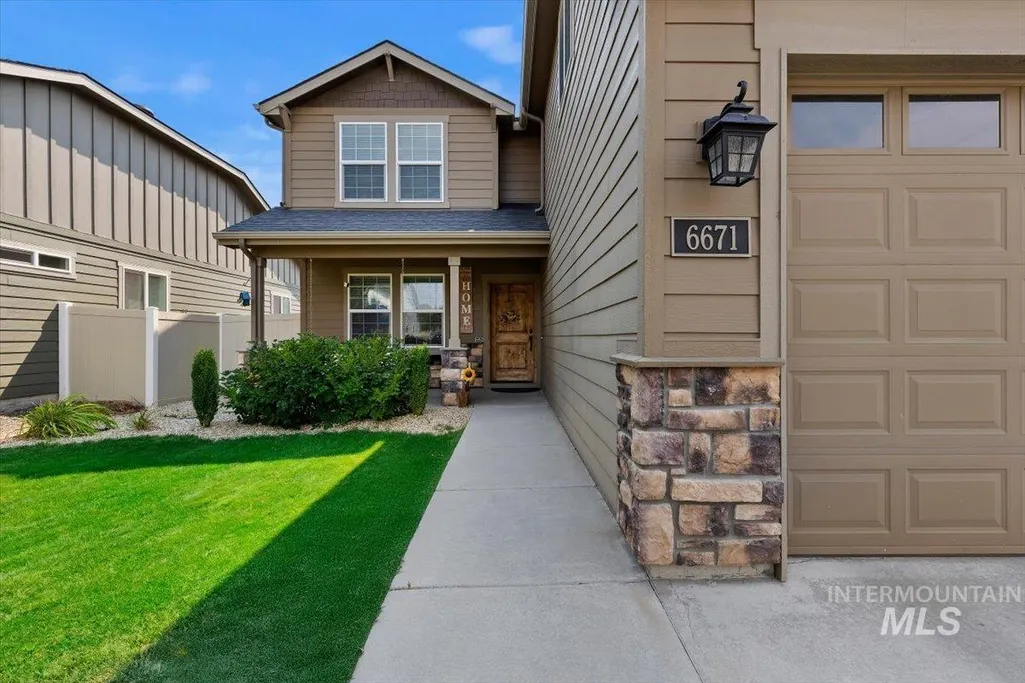
6671 E Black Gold St, Boise, ID
Price
$ 674,900
Property Attributes
- MLS#98999226
- TypeSingle Family
- Listing Status Active
- CountyAda
- CityBoise
- NeighborhoodSunny Ridge Hei
- Zip83716
- Style
- Year Built2014
- Taxes$ 5419
- Price$ 674,900
- Bedrooms4
- Full Bathrooms3
- Half Bathrooms0
- Sqr Footage2415
- Lot Size0.144 Acres
Data Source:
Intermountain MLS (IMLS)
Property Description
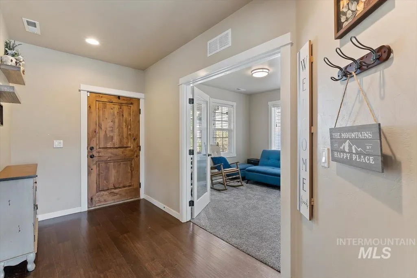
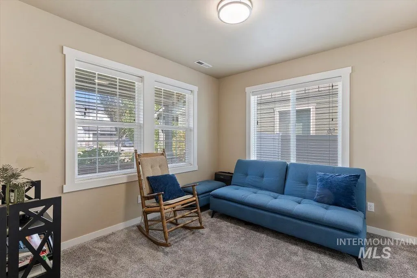
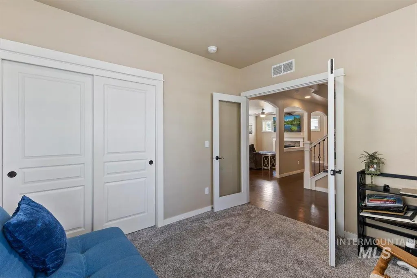
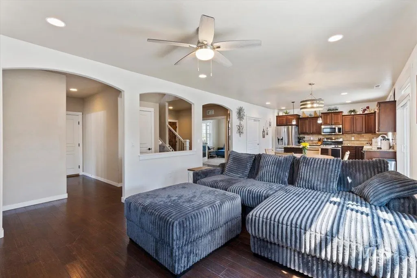
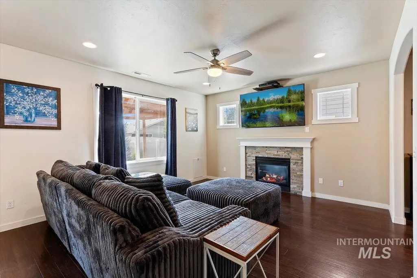
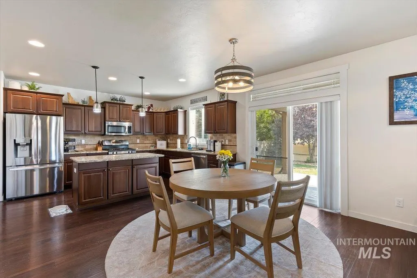
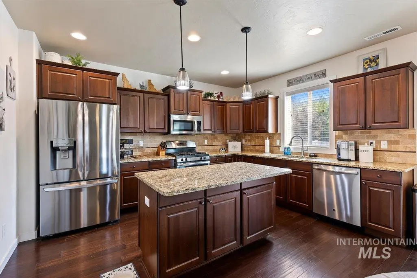
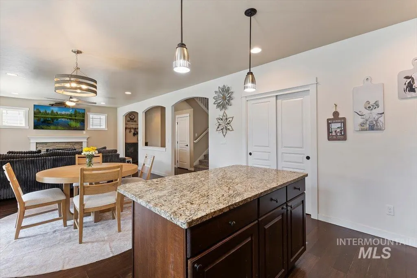
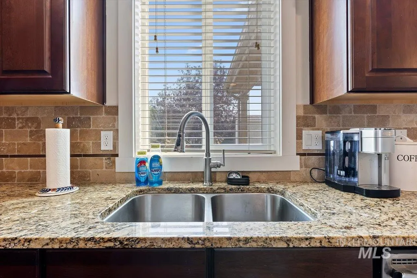
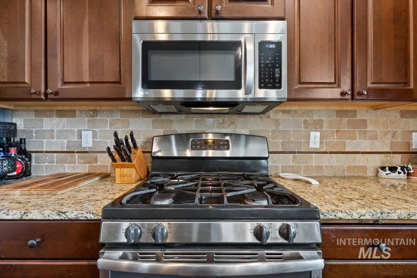
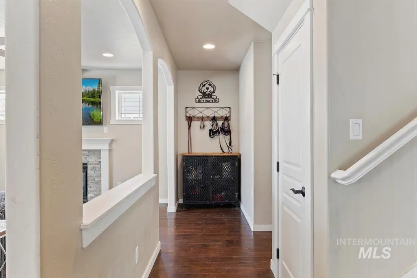
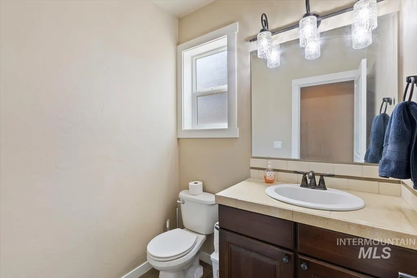
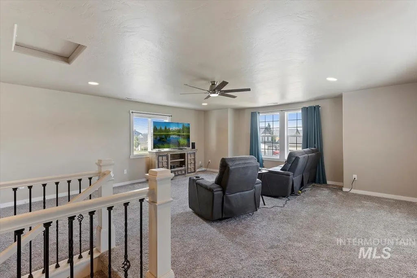
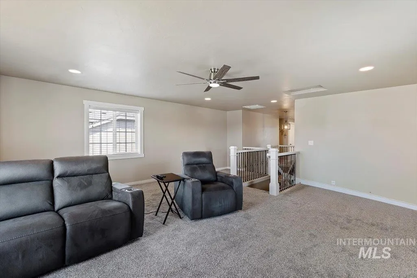
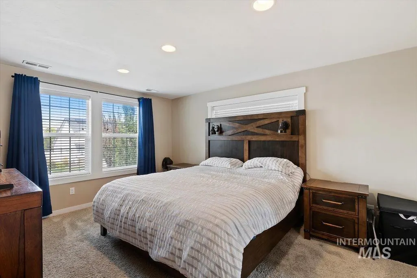
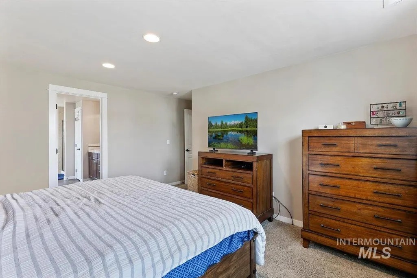
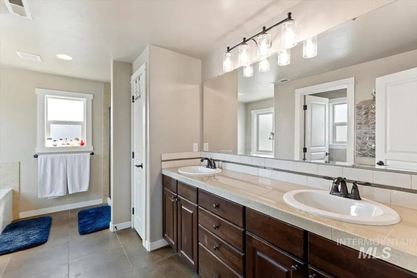
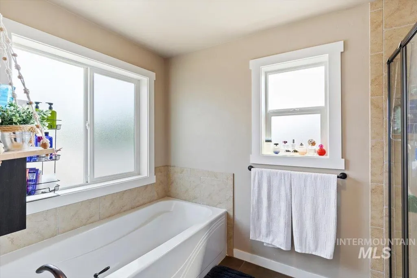
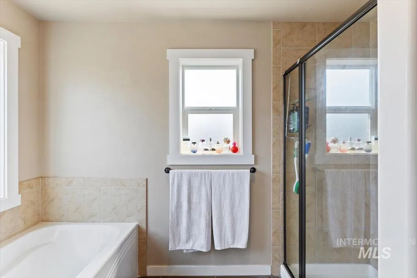
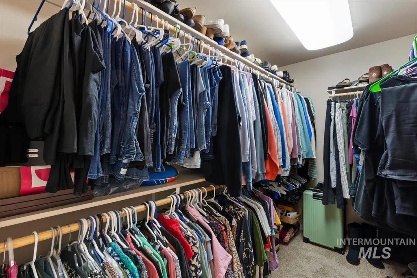
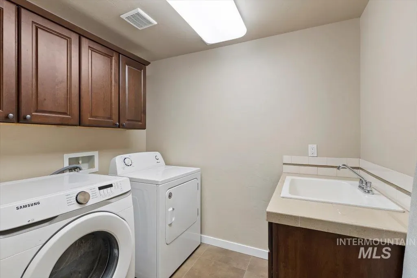
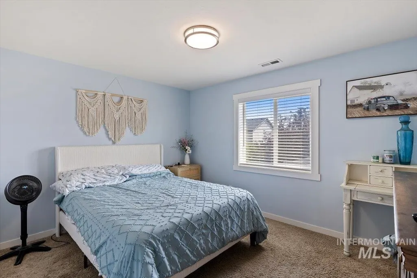
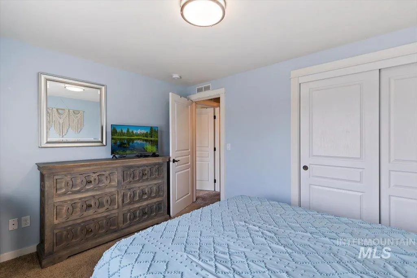
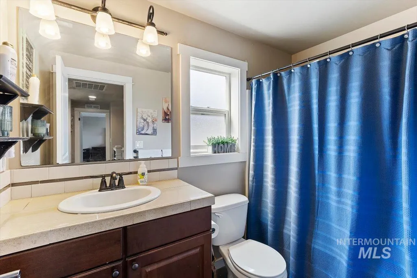
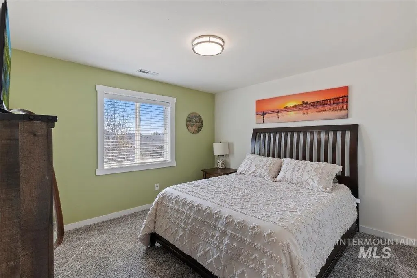
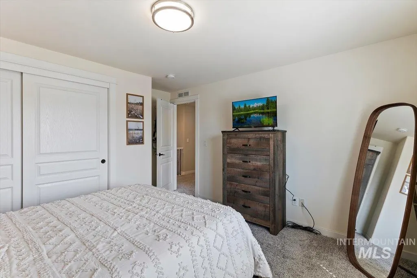
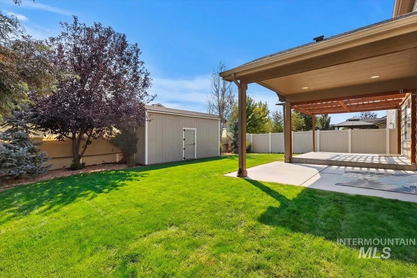
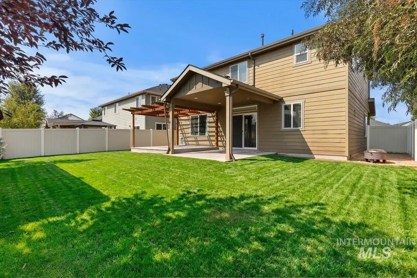
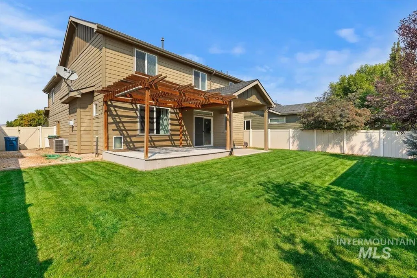
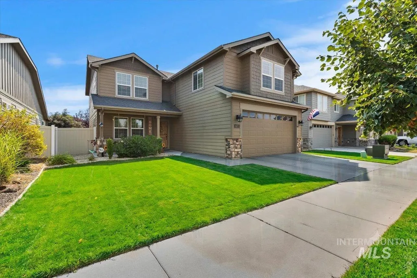
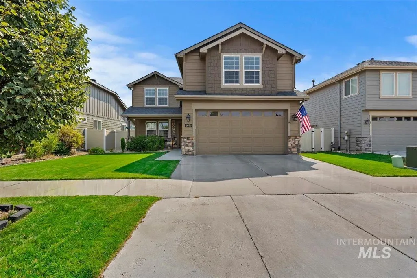
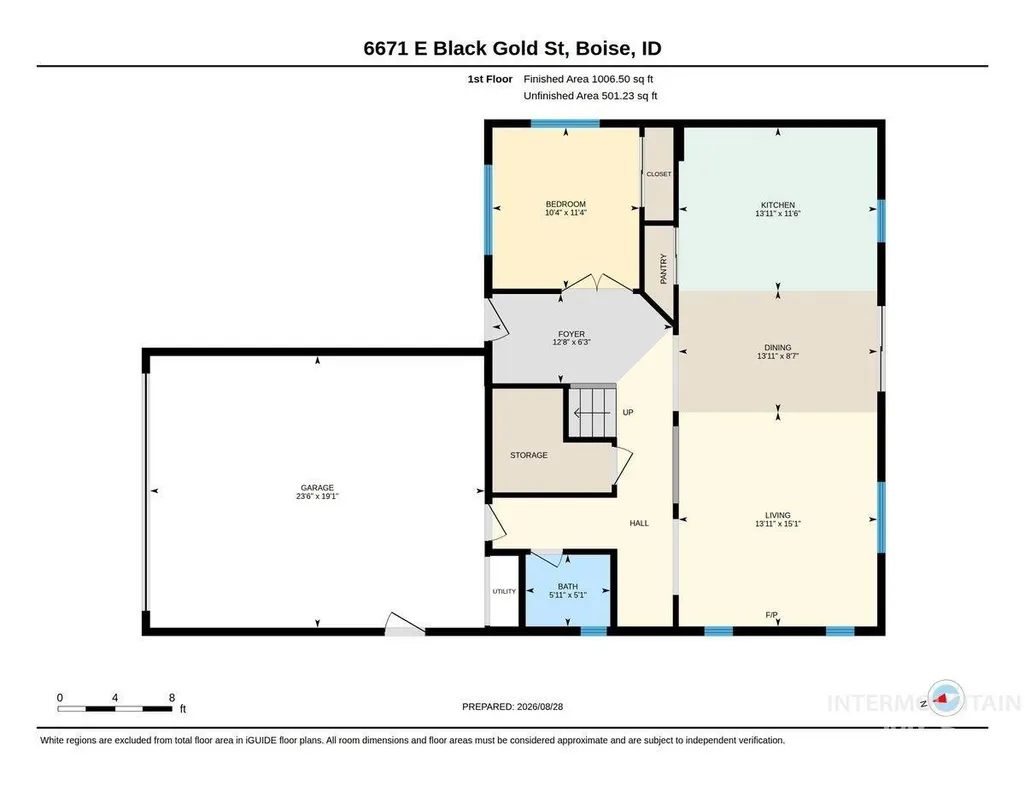
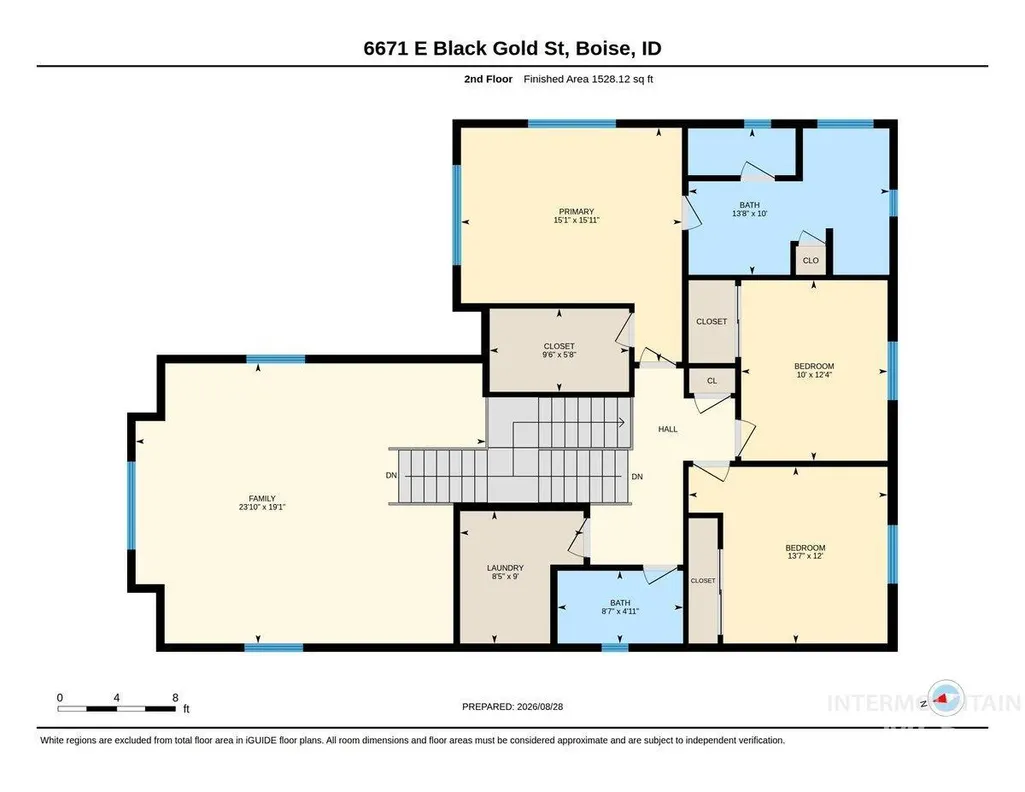
Location! Location! Location! This fantastic unique floorplan near the Micron campus in Southeast Boise, boasts spectacular views from large windows all over the home. Granite countertops, hardwood floors, stainless steel appliances and soft-close cabinets round out a state-of-the-art kitchen with character everywhere, and features a gas-fireplace, gas-oven and stove-top, open floor plan with split bonus room upstairs that can be anything your heart desires. Large windows throughout the home let in plenty of natural light, and the master-suite blends function and convenience with comfort and modernization. There is a large soaker tub, a beautiful tile walk-in shower, dual vanities, and a large walk-in closet. Two other bedrooms and a full-bath are upstairs, the laundry room is also conveniently upstairs, has upper cabinets for storage and a utility sink. The downstairs bedroom can be a guest bedroom, or a den or office. The covered patio is perfect for entertaining, or barbecueing in the evenings, and the large storage shed out back can hold lots of toys and equipment. Come see this remarkable floorplan by Hayden Homes. This home is part of the Sunnyridge Heights subdivision, and features playgrounds, park areas, walking paths and a community pool!
| Elementary School | Middle School | High School |
|---|---|---|
| Trail Wind Elementary School | Les Bois Middle School | Timberline (Boise) High School |
| Price History | |
|---|---|
| 9/9/2026 | Listed $674,900 |
General Features
| Heating | Forced Air |
|---|---|
| Cooling | Central Air |
| Utilities | Sewer Connected |
| Roof | Composition |
| Appliances | Gas Water Heater |
| HOA Fee | 875 |
| Garage Spaces | 2 |
| Patio/Porch Features | Covered Patio/Deck |
| Pool Features | Community |
| Construction Materials | Concrete |
| Year Built | 2014 |
| Levels | Two |
| Property Subtype | Single Family Residence |
| Tax Year | 2025 |
| Current Use | Single Family |
| Ownership | Fee Simple |
| Assoc Fee Paid Per | Annually |
| County | Ada |
| Property Type | Residential |
| HOA | true |
| Attached Garage | true |
| Subdivision Name | Sunny Ridge Hei |
| Garage Y/N | true |
| Other Structures | Storage Shed |
| Status | Active |
| Directions | From Federal Way exit, E on Hwy 21, S on Technology Way bending E to Columbia, S on Snow Bird, E on Black Gold St to address |
| ModificationTimestamp | 2026-09-12T06:01:24.000Z |
| High School | Timberline (Boise) |
| City | Boise |
| High School District | Boise School District #1 |
| Zoning Description | R-1C |
| Lot Size Units | Acres |
| Lot Size Square Feet | 6272.64 |
| Carport Y/N | false |
| Listing Terms | Cash |
| Elementary School | Trail Wind |
| Land Lease Y/N | false |
| Tax Annual Amount | 5419 |
| Middle/Junior High School | Les Bois |
| Virtual Tour | https://www.tourfactory.com/idxr3251631 |
| Building Area Units | Square Feet |
| Primary Bedroom Level | Upper |
| Living Area Units | Square Feet |
| Builder Name | Hayden Homes |
| Standard Status | Active |
| Middle/Junior School District | Boise School District #1 |
| Elementary School District | Boise School District #1 |
| Virtual Tour | https://www.tourfactory.com/3251631 |
| Legal Description | LOT 09 BLK 08 SUNNYRIDGE SUB #2 |
| LeasableAreaUnits | Square Feet |
| Freehold | IDX |
Interior Features
| Interior Amenities | Bath-Master |
|---|---|
| Flooring | Hardwood |
| Total Fireplaces | 1 |
| Fireplace Features | One |
| Kitchen Level | Main |
| Air Conditioning Y/N | true |
| Heating Y/N | true |
| Fireplace Y/N | true |
| Above Grade Finished Area | 2415 |
| Total Bedrooms | 4 |
| Living Room Level | Main |
| Main Level Bedrooms | 1 |
| Below Grade Finished Area Unit Type | Square Feet |
| LivingAreaSource | Public Records |
| Below Grade Finished Area Source | Public Records |
| Above Grade Finished Area Source | Public Records |
| Above Grade Finished Area Unit Type | Square Feet |
| Total Baths | 3 |
| Primary on Main | 154 |
| Second Bedroom Length | 14 |
| Second Bedroom Width | 11 |
| Bedroom 3 Area | 156 |
| Bedroom 3 Length | 13 |
| Bedroom 3 Width | 12 |
| Bedroom 4 Area | 110 |
| Bedroom 4 Length | 11 |
| Bedroom 4 Width | 10 |
| Living Room Area | 224 |
| Living Room Length | 16 |
| Living Room Width | 14 |
| Primary Bedroom Area | 224 |
| Primary Bedroom Length | 16 |
| Primary Bedroom Width | 14 |
| Bedroom 4 Level | Main |
| Bedroom 3 Level | Upper |
| Second Bedroom Level | Upper |
Exterior Features
| Fencing | Full |
|---|---|
| Parking Features | Attached |
| Lot Features | Standard Lot 6000-9999 SF |
| Water Source | City Service |
| Total Parking | 2 |
| Lot Size Area | 0.144 |
| Foundation Details | Crawl Space |
| Building Area Total | 2415 |
| Lot Dimensions | 148x148 |
| Lot Size Acres | 0.144 |
| Road Surface Type | Paved |
| Other Parking | Garage: 20 x 23 |
| Covered Spaces | 2 |
| Road Frontage Type | Public Road |
Amenities
- Foreclosure
- Views
- Short Sale
- New Construction
- Adult 55+
- Lease To Own
- No HOA Fees
- Furnished
- Primary On Main
- Air Conditioning
- Seller Finance
- Green
- Fixer Upper
- Horse
- Golf
- Fireplace
- Deck
- Garage
- Basement
- Pool
Property vs Single Family Average in 83716
Price
Taxes
Year Built

 The data relating to real estate for sale on this web site comes in part from the IDX Program of the Snake River Regional Multiple Listing Service © 2026.
Information provided is deemed reliable but not guaranteed. All properties are subject to prior sale, change or withdrawal. The information being provided is for consumers personal, non-commercial use and may not be used for any purpose other than to identify prospective properties consumers may be interested in purchasing.
This content
The data relating to real estate for sale on this web site comes in part from the IDX Program of the Snake River Regional Multiple Listing Service © 2026.
Information provided is deemed reliable but not guaranteed. All properties are subject to prior sale, change or withdrawal. The information being provided is for consumers personal, non-commercial use and may not be used for any purpose other than to identify prospective properties consumers may be interested in purchasing.
This content
